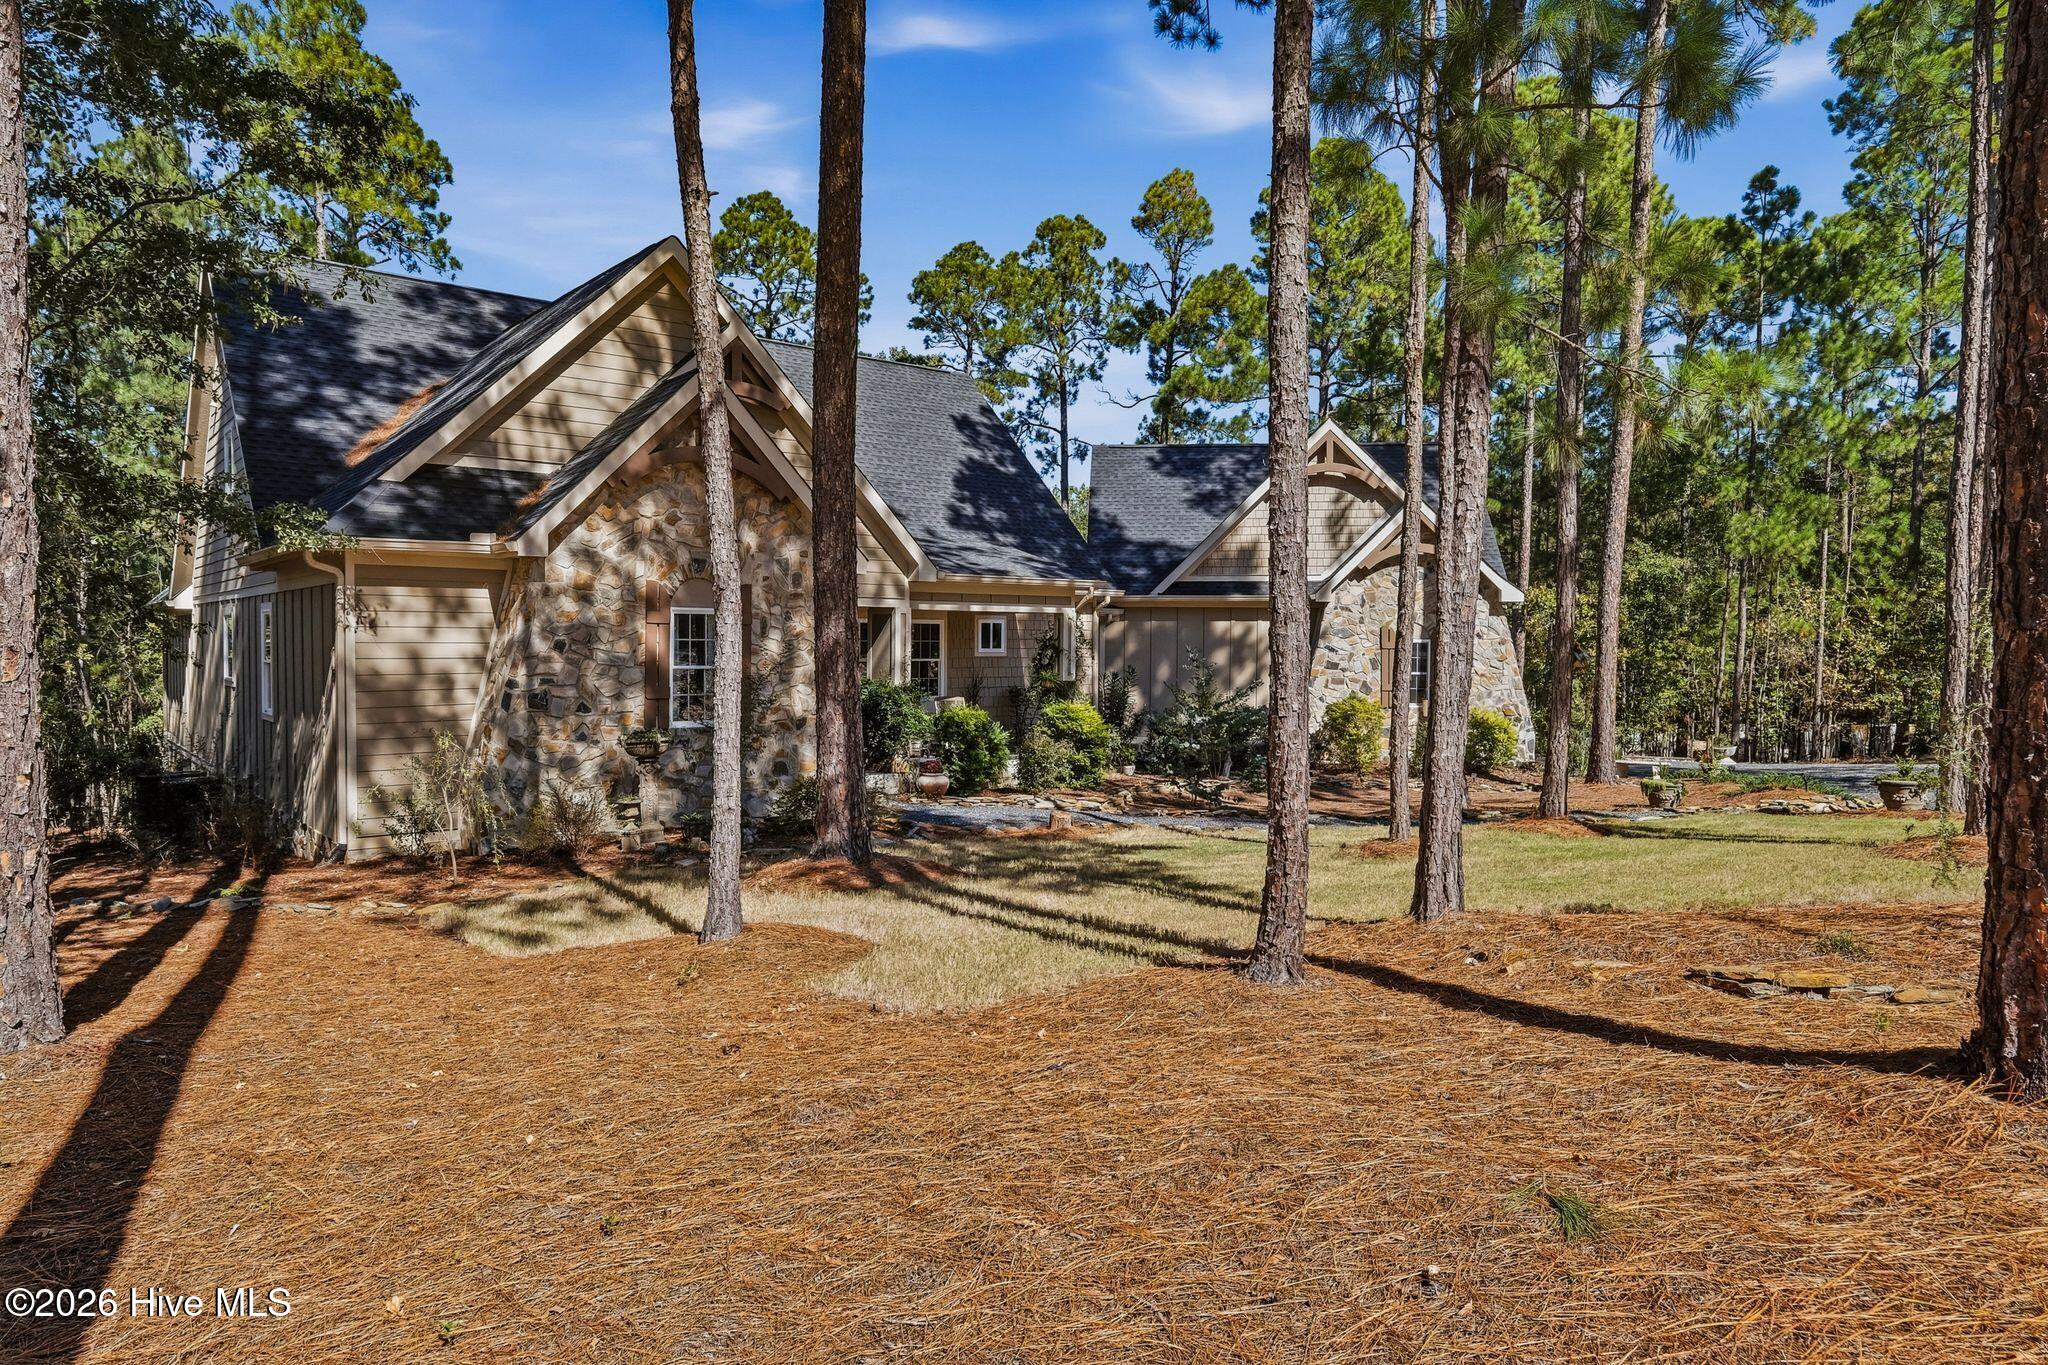
Property photo 1
Property photo 2
Property photo 3
Property photo 4
Property photo 5
4 Beds
4 Baths
3,448 sqft

$1,150,000

115 Vista Ridge E, Jackson Springs NC, 27281

Price per sqft$333.53
Built in2024
Property size3,448 sqft
Property typeResidential

Overview

Active

Listed Oct 27, 2026

Updated 39h ago

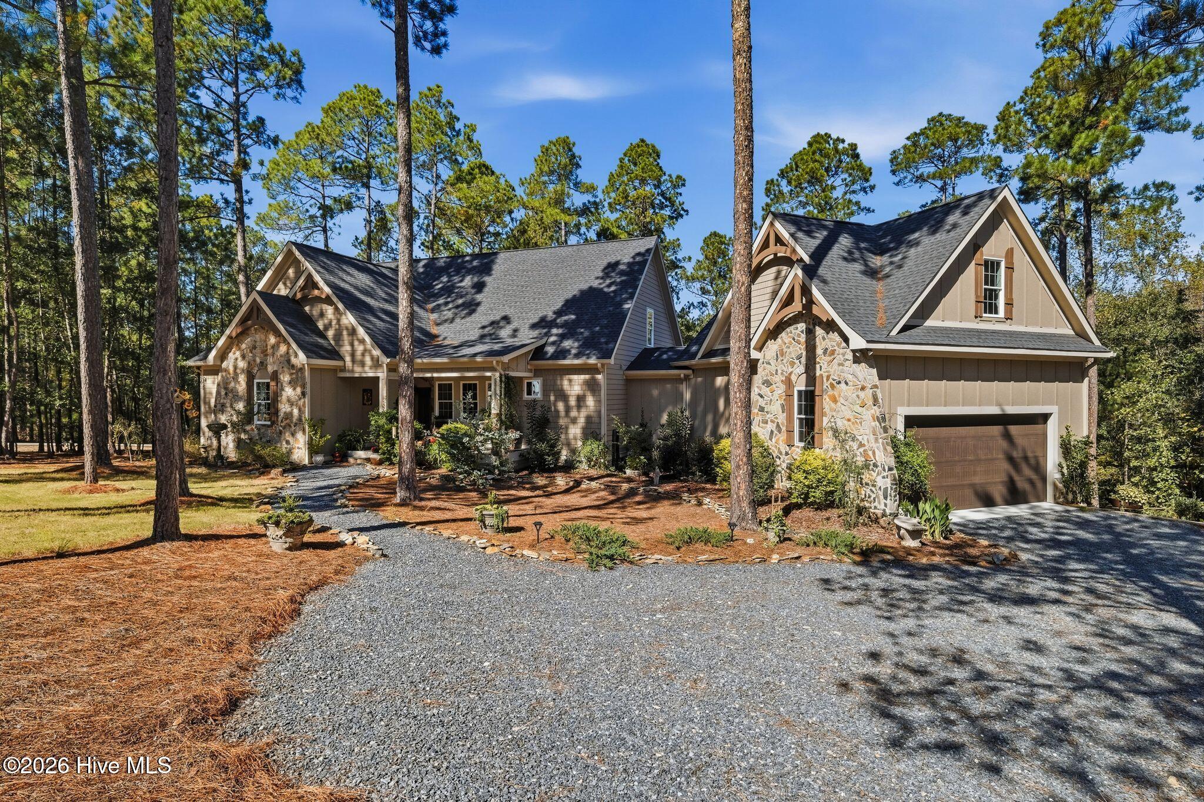
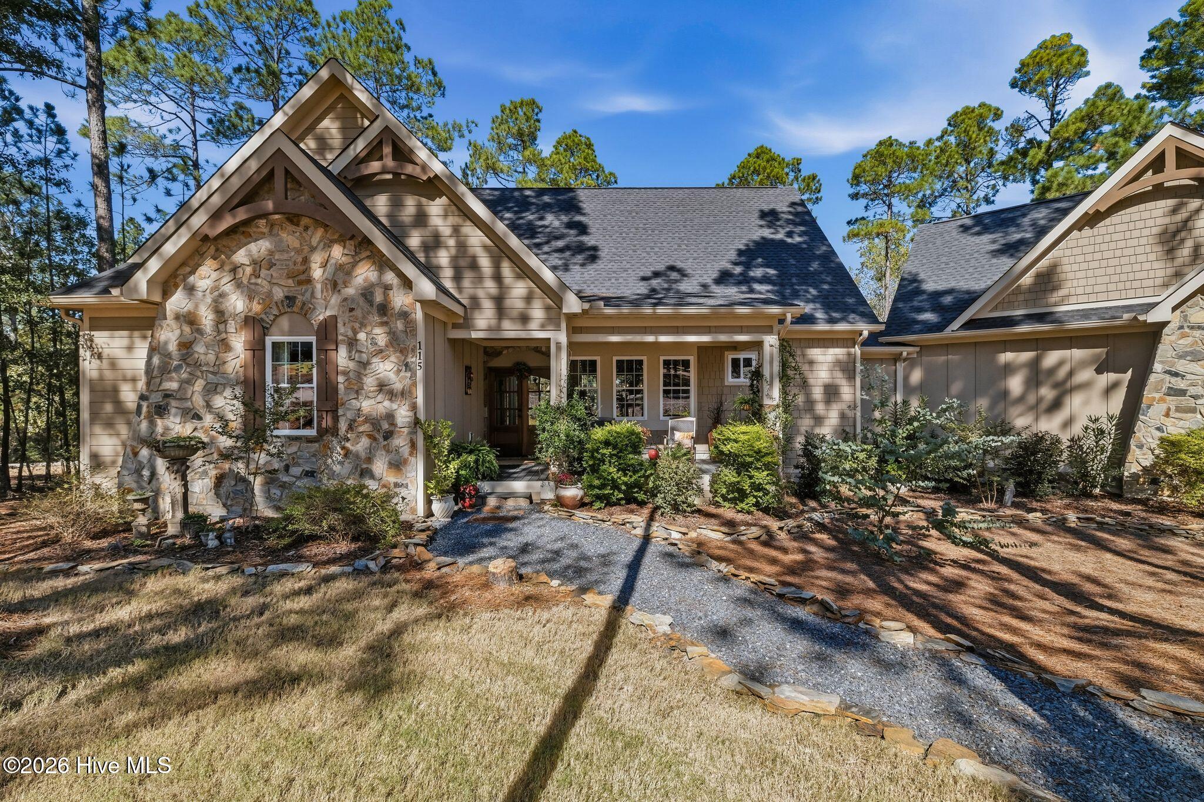
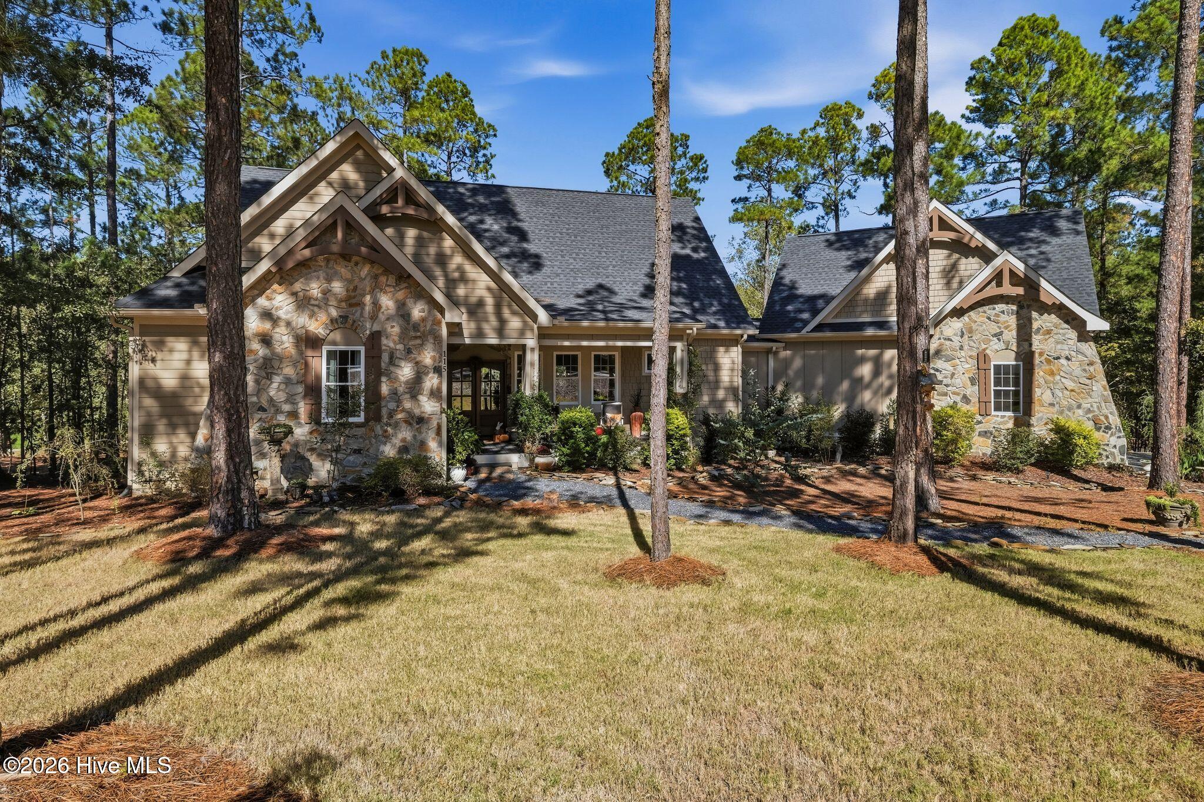
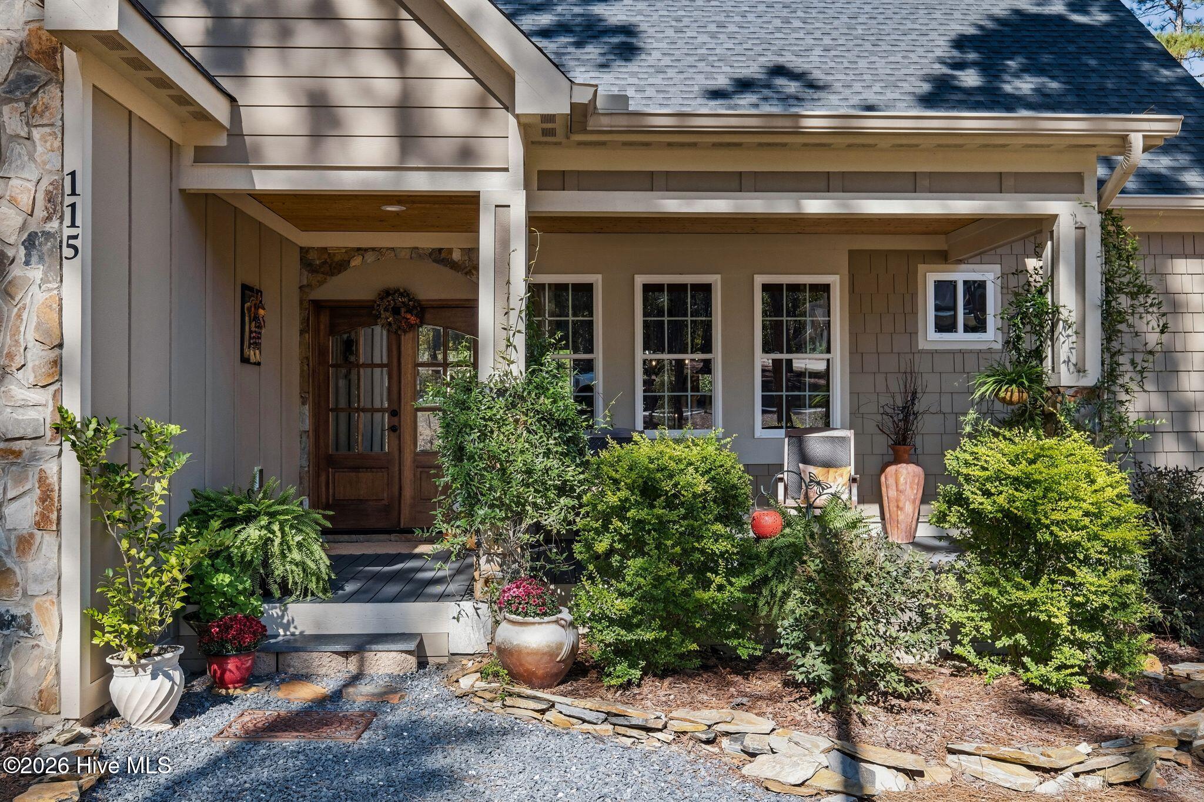
Situated on nearly 3 beautifully wooded acres within a gated equestrian community, this distinctive 4-bedroom, 4-bathroom home offers 3,448 heated square feet of thoughtfully designed living space, combining privacy, architectural character, and everyday comfort near some of the finest golf destinations in America. From the moment you arrive, the striking stone exterior, Craftsman-inspired architecture, mature landscaping, and welcoming covered front porch make a lasting impression. Inside, graceful archways throughout, beautiful hickory hardwood flooring, coffered ceilings, detailed trim work, and abundant natural light create an inviting atmosphere with character around every corner. The heart of the home features a spacious living area centered around a beautiful stone fireplace, flowing seamlessly into the kitchen and dining spaces. Just off the living room, a charming arched entryway leads to a unique walk-in nook currently used as a coat closet. This versatile space offers exciting possibilities for customization, whether transformed into a stylish wet bar, a dedicated pet retreat with a decorative gate, or a thoughtfully organized storage area. It's another example of the home's character and flexibility. The kitchen offers granite countertops, white cabinetry, stainless steel appliances, a decorative tile backsplash, under-cabinet lighting, and a generous center island ideal for entertaining. A breakfast nook and separate dining area provide plenty of room for everyday meals and special gatherings. The main-level primary suite is a retreat of its own, featuring soaring vaulted ceilings, hickory hardwood flooring, and a comfortable sitting area. The adjoining bathroom includes a freestanding soaking tub, dual vanities, and a beautifully tiled shower, while two spacious walk-in closets provide exceptional storage and organization. Three additional bedrooms and thoughtfully appointed bathrooms feature distinctive wallpaper, custom tile work, and carefully selected finishes that give each space its own personality. A separate family room just off the garage provides exceptional flexibility, whether used as a home office, secondary living area, hobby room, or quiet retreat. Above the garage, approximately 700 square feet of unfinished, framed space offers additional possibilities for future customization, subject to applicable approvals. A large walk-in attic and walk-in crawlspace provide convenient access and valuable additional storage. Outdoor living is equally impressive. Both the welcoming front porch and expansive rear deck feature Trex composite decking, offering lasting durability and low-maintenance enjoyment. The screened porch, complete with a beautiful wood ceiling and ceiling fan, creates the perfect setting for relaxing while overlooking the peaceful wooded surroundings. The adjoining open deck provides additional room for outdoor dining, entertaining, or simply enjoying the natural beauty of the Sandhills. With 2.86 acres of land, mature pines, and thoughtfully landscaped outdoor spaces, the property offers a wonderful sense of seclusion and room to enjoy the outdoors. Located within an HOA-managed, gated equestrian community, this home provides a distinctive lifestyle with convenient access to the legendary golf courses of Pinehurst and the surrounding Sandhills. A home with character, room to grow, and a setting that makes everyday living feel like a getaway. Sellers would like to stay in their home until after the Holidays. Furniture is negotiable. Termite bond with Canadys. Propane tank is buried and leased with McNeil Oil

$7,651/mo

Est. mortgage payment based on a $1,150,000 home price.

All estimates are provided by Luxury Presence for informational purposes only. Actual amounts may vary.

Additional information

MLS® ID
100612834

Interior Features

Bedrooms
4
Bathrooms
4
Fireplace
Yes
Cooling
Yes
Heating
Yes
Basement
No

Exterior Features

Lot Size
2.86 Acres

Other Property Details

Association Fee Frequency
Yearly
Garage
Yes

Courtesy of Keller Williams Pinehurst with Blake Altman,
Listing Contact: 910-995-1411 


The data relating to real estate on this website comes in part from the Internet Data Exchange program of Hive MLS, and is updated as of 3:36 AM UTC, 10/28/2026. All information is deemed reliable but not guaranteed and should be independently verified. All properties are subject to prior sale, change, or withdrawal. Neither listing broker(s) nor REAL shall be responsible for any typographical errors, misinformation, or misprints, and shall be held totally harmless from any damages arising from reliance upon these data.  Hive MLS provides content displayed here (“provided content”) on an “as is” basis and makes no representations or warranties regarding the provided content, including, but not limited to those of non-infringement, timeliness, accuracy, or completeness. Individuals and companies using information presented are responsible for verification and validation of information they utilize and present to their customers and clients. Hive MLS will not be liable for any damage or loss resulting from the use of the provided content or the products available through Portals, IDX, VOW, and/or Syndication. Recipients of this information shall not resell, redistribute, reproduce, modify, or otherwise copy any portion thereof without the expressed written consent of Hive MLS.

©2026 Hive MLS 

Data last updated 3:36 AM UTC, 10/28/2026

Powered by Luxury Presence