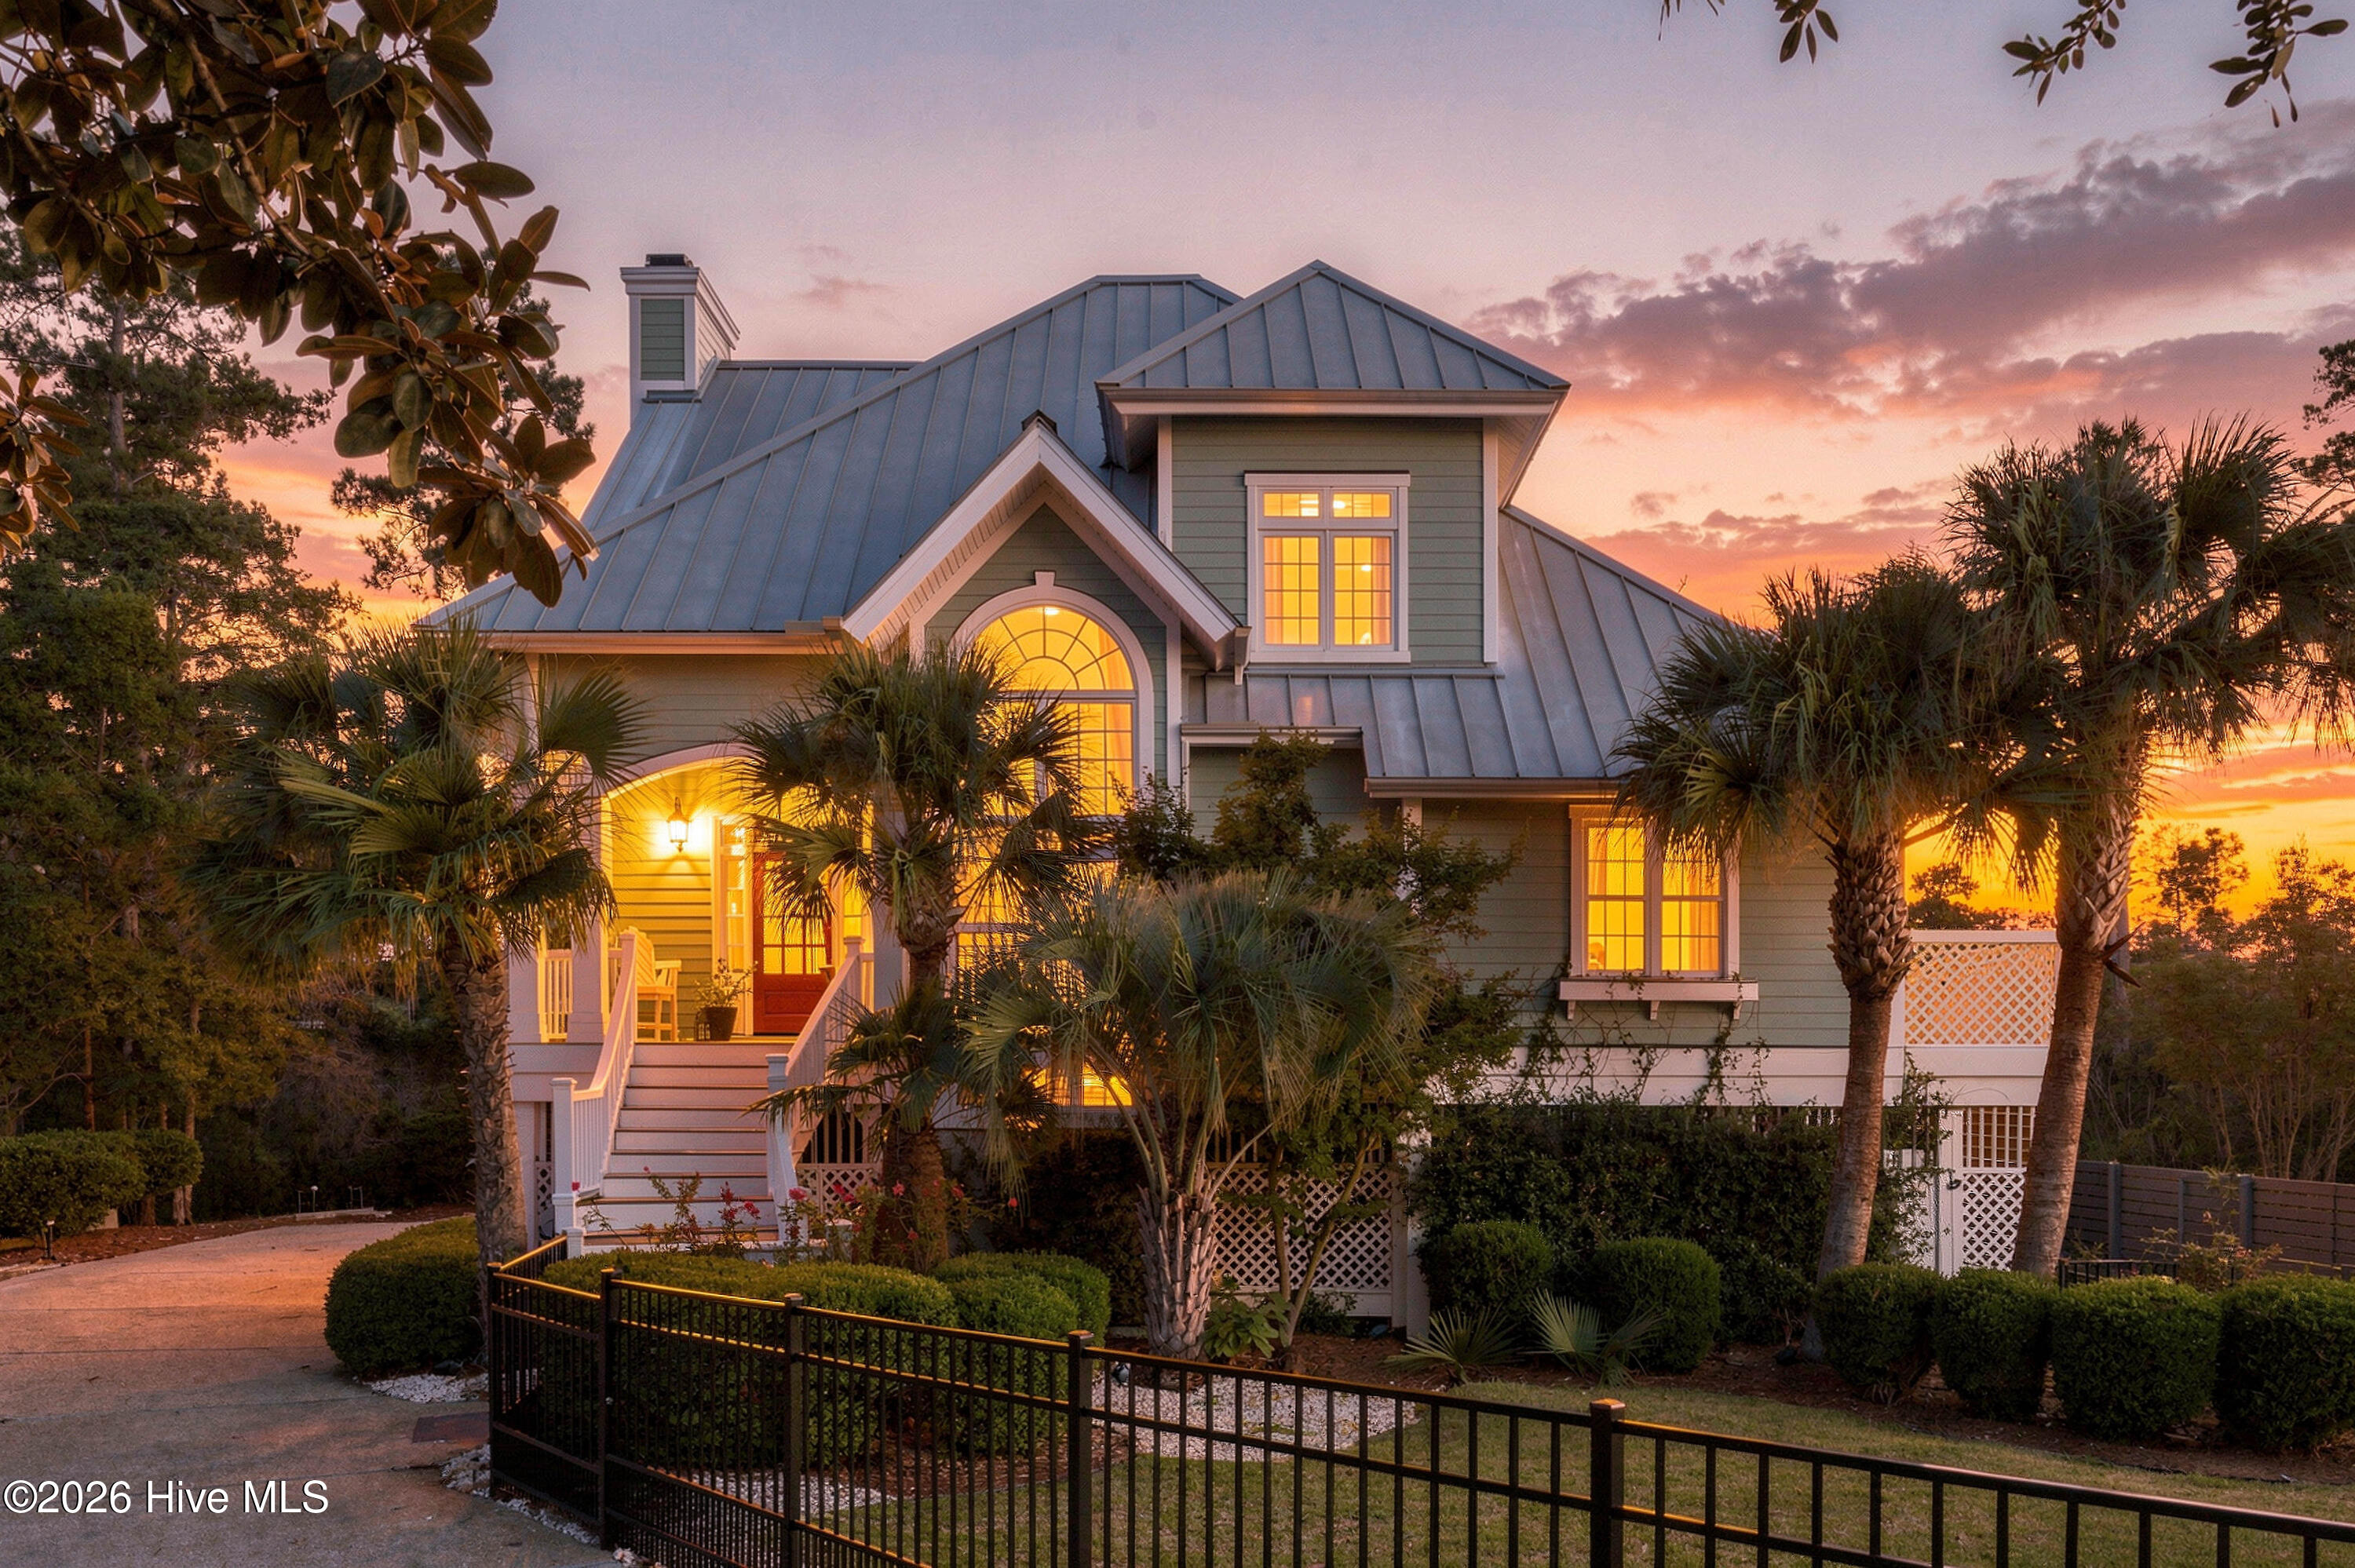
Gray two-story Craftsman home with a red front door, white trim, and attached two-car garage.
401 W Craftsman Way
401 W Craftsman Way
401 W Craftsman Way
401 W Craftsman Way
401 W Craftsman Way
401 W Craftsman Way
401 W Craftsman Way
401 W Craftsman Way
401 W Craftsman Way
401 W Craftsman Way
401 W Craftsman Way
401 W Craftsman Way
401 W Craftsman Way
401 W Craftsman Way
401 W Craftsman Way
401 W Craftsman Way
401 W Craftsman Way
401 W Craftsman Way
401 W Craftsman Way
401 W Craftsman Way
401 W Craftsman Way
401 W Craftsman Way
401 W Craftsman Way
401 W Craftsman Way
401 W Craftsman Way
401 W Craftsman Way
401 W Craftsman Way
401 W Craftsman Way
401 W Craftsman Way
401 W Craftsman Way
401 W Craftsman Way
401 W Craftsman Way
401 W Craftsman Way
401 W Craftsman Way
401 W Craftsman Way
401 W Craftsman Way
401 W Craftsman Way
401 W Craftsman Way
401 W Craftsman Way
401 W Craftsman Way
401 W Craftsman Way
401 W Craftsman Way
401 W Craftsman Way
401 W Craftsman Way
401 W Craftsman Way
401 W Craftsman Way
401 W Craftsman Way
401 W Craftsman Way
401 W Craftsman Way
401 W Craftsman Way
401 W Craftsman Way
401 W Craftsman Way
401 W Craftsman Way
401 W Craftsman Way
401 W Craftsman Way
VIEW PHOTOS
$620,000

401 W Craftsman Way

4 Beds 4 Baths 4,118 Sq.Ft. 0.35 Acres

Description

Sought after community of Wyndwater located in an upscale area of Hampstead.
Beautiful and spacious 4-bedroom, 4-bath home offering over 4,100 sq. ft. of thoughtfully designed living space, plus multiple bonus areas including a massive finished third-floor retreat with a full custom bath. This home is ideal for entertaining with an open floor plan, abundant natural light, formal dining room with tray ceiling, breakfast nook, and a stunning kitchen featuring granite countertops, white cabinetry, stainless steel appliances, drop-in cooktop, built-in oven and microwave, custom backsplash, oversized sit-down island with pendant lighting, and plenty of pull-out drawer storage.
The roomy primary suite offers a tray ceiling, oversized walk-in closet, large walk-in shower, and relaxing jetted tub. Additional highlights include ceiling fans, wainscoting and trim details, a welcoming hall bench/drop zone. Enjoy year-round comfort in the spacious all-season room overlooking the tiled patio and private backyard, or unwind on the rocking-chair front porch with a cup of coffee and visiting with neighbors. A truly inviting home with space, style, and functionality throughout. Topsail schools, minutes to the beaches at Topsail Island, short commute to both Wilmington and Jacksonville

Share Property

Location

401 W Craftsman Way, Hampstead, NC 28443

Status

Sold

Date Sold

June 18, 2026
Maxx Jackson

Maxx Jackson

TITLE

REALTOR®

Property Amenities

Interior
Laundry room Laundry Room
Fireplace Gas Log
Appliances Electric Oven, Electric Cooktop, Built-In Microwave, Washer, Dryer, Dishwasher
Flooring Carpet, Laminate, Tile
Total Bedrooms: 4
Full Bathrooms: 4
Other Interior Features Walk-in Closet(s), Tray Ceiling(s), Mud Room, Solid Surface, Ceiling Fan(s), Pantry, Walk-in Shower, Gas Log, Walk-In Closet(s)
Area & Lot
Total area 4,118 Sq.Ft.
Lot Area 0.35 Acres
Living area 4,118 Sq.Ft.
MLS® ID 100576418
Year Built 2015
High School Topsail
Middle School Topsail
Elementary School North Topsail
Water Frontage None
View Description See Remarks
Type Residential
Status Sold
Exterior
Stories 3
Air conditioning Heat Pump
Heat type Heat Pump, Fireplace(s), Electric
Water Source Public
Garage Space 2.0
Sewer Septic Permit On File, Septic Tank
Other Exterior Features Irrigation System
Parking Garage Door Opener, Paved, Garage
Lot Features Landscaped
Roof Shingle
Utilities Other
Finance
Sales Price $620,000
HOA Fees $1,020 yearly

Buy | Sell | Invest

Success isn’t a coincidence — it’s the result of doing things right from start to finish. Whether you’re buying, selling, or investing in Wilmington or Wrightsville Beach, Maxx offers a streamlined, results-driven experience that puts you first. This is real estate done right.